
eBrochure

eBrochure

8/12/2026

Property Logo at Infinity on Yorktown, Dallas, 75208

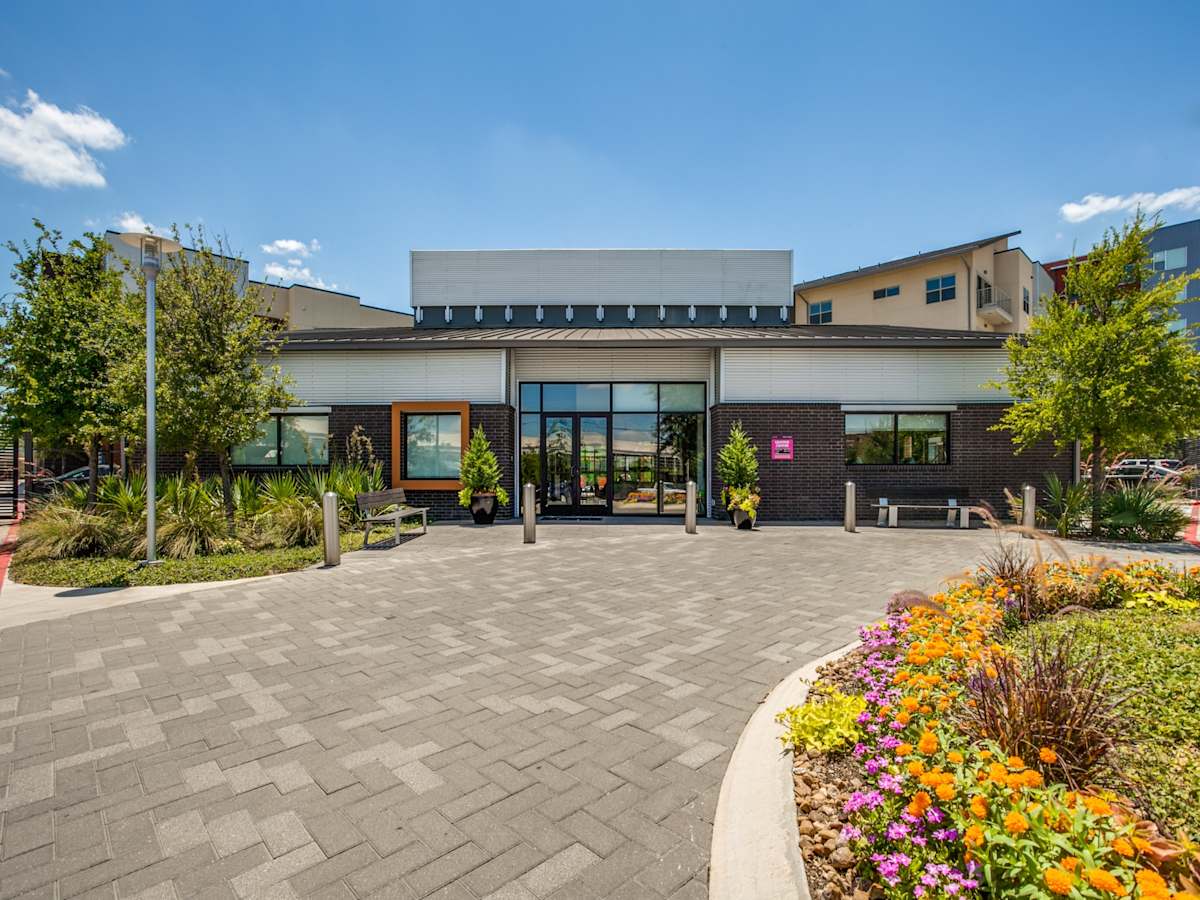
Infinity on Yorktown offers brand-new luxury apartments near Bishop Arts District and downtown Dallas, giving you the ultimate urban lifestyle without compromise. Located just across the Trinity River, our community is less than two miles from the John F. Kennedy Memorial Plaza and the heart of downtown. This unbeatable location means you can enjoy the energy of the city while coming home to a peaceful, stylish retreat.

Our proximity is more than convenience; it’s a lifestyle upgrade. Imagine stepping out of your apartment and being minutes away from world-class dining, entertainment, and cultural landmarks. Bishop Arts District, known for its eclectic shops and vibrant food scene, is right next door, offering residents two incredible destinations within easy reach. Whether you’re meeting friends for brunch in Bishop Arts or heading downtown for a night out, Infinity on Yorktown puts you at the center of it all.

Floor Plan

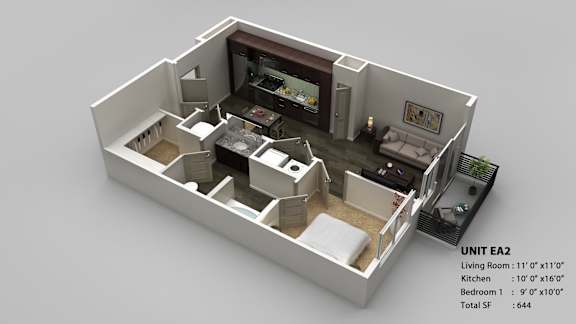
Infinity Yorktown offers an impressive range of one-, two-, and three-bedroom apartments in West Dallas, TX, from well-appointed studios to expansive three-bedroom residences, each designed around open-concept living, premium finishes, and the kind of spatial generosity that sets luxury apartments apart. Whatever your lifestyle requires, there is a layout here that fits it.

Start a New Chapter in Our Dallas Apartments

From intimate studio layouts to spacious multi-bedroom homes with room to grow, every resident gets the square footage and finishes to live exactly as they choose.

Studio Apartments

  • The studio floor plans are a masterclass in smart, stylish design. Starting at 549 square feet, these layouts make brilliant use of open-concept space, pairing warm wood-style flooring and sleek finishes with smart home technology to create a home that feels complete regardless of size.

One-Bedroom Apartments

  • One-bedroom floor plans range from 744 to 789 square feet, offering a comfortable separation between living and sleeping spaces without giving up the open, airy feel the community is known for.

Two-Bedroom Apartments

  • For those who want more room to live, work, or host, the two-bedroom floor plans deliver up to 1,295 square feet across a range of configurations, including layouts with 2.5 bathrooms.

Three-Bedroom Apartments

  • The three-bedroom residences offer the most expansive layouts available, topping out at 1,452 square feet, and are ideal for those who want the feel of a full home paired with the amenities and location of our premier apartments in West Dallas.

Apartment Features

Every floor plan is built on the same foundation of quality.

  • Warm wood-style flooring, smart home technology, walk-in showers, high ceilings, in-unit washer and dryer, walk-in closets, and private patios or balconies are standard across the community, ensuring that no matter which layout you choose, the experience of coming home never disappoints.

Explore floor plans at Infinity Yorktown and find the one that fits your life, then contact the leasing team or schedule a tour today.

Map View

Amenities

At Infinity Yorktown in West Dallas, the amenities are as carefully considered as the apartments themselves. From a resort-inspired pool to tech-forward in-unit features and a pet-friendly community designed for real life, this is a place where luxury is woven into every detail.

Community Amenities

  • Resort Style Pool
  • Night Patrol
  • 24-Hr Fitness Center featuring Techno Gym & iPod Stations
  • Private Garages
  • Elevator*
  • Controlled Access/Gated
  • Resident Outdoor Lounge Areas
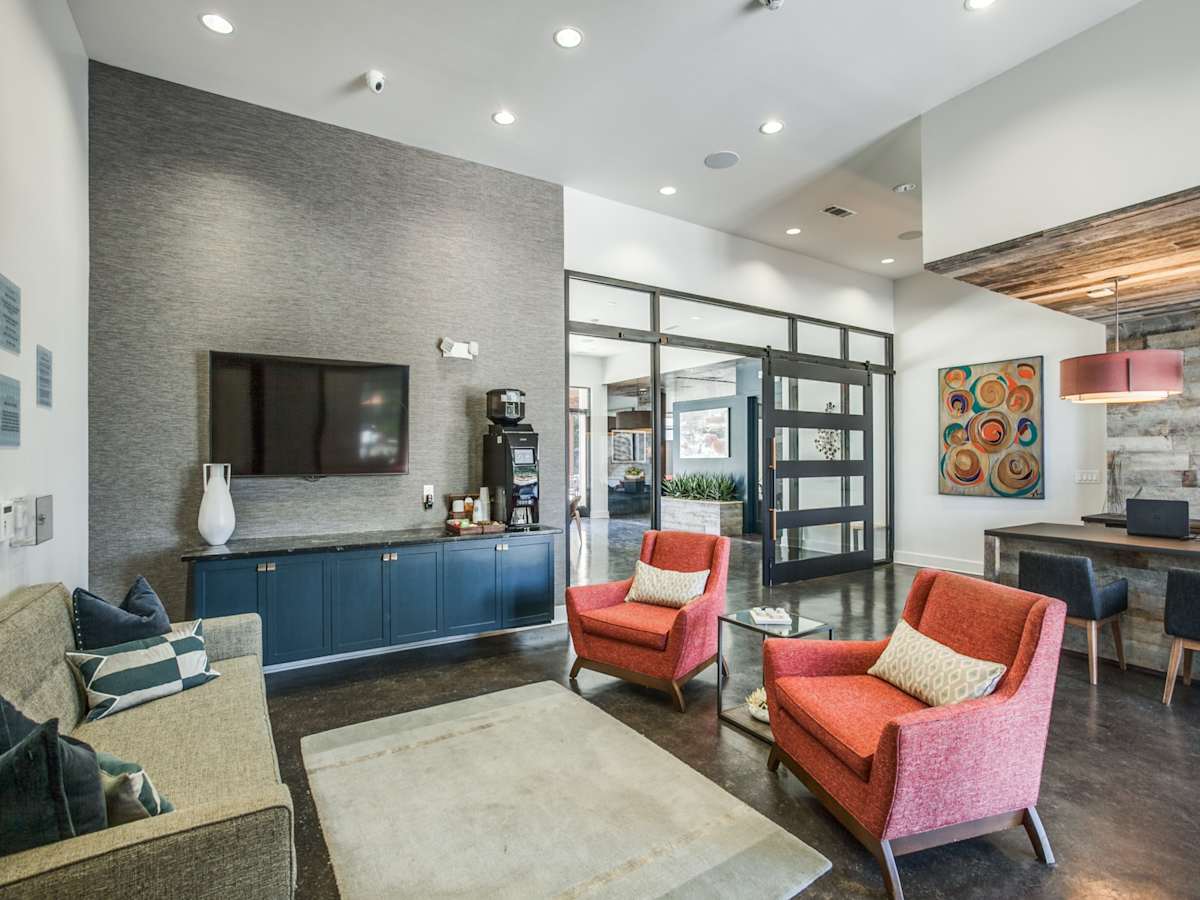
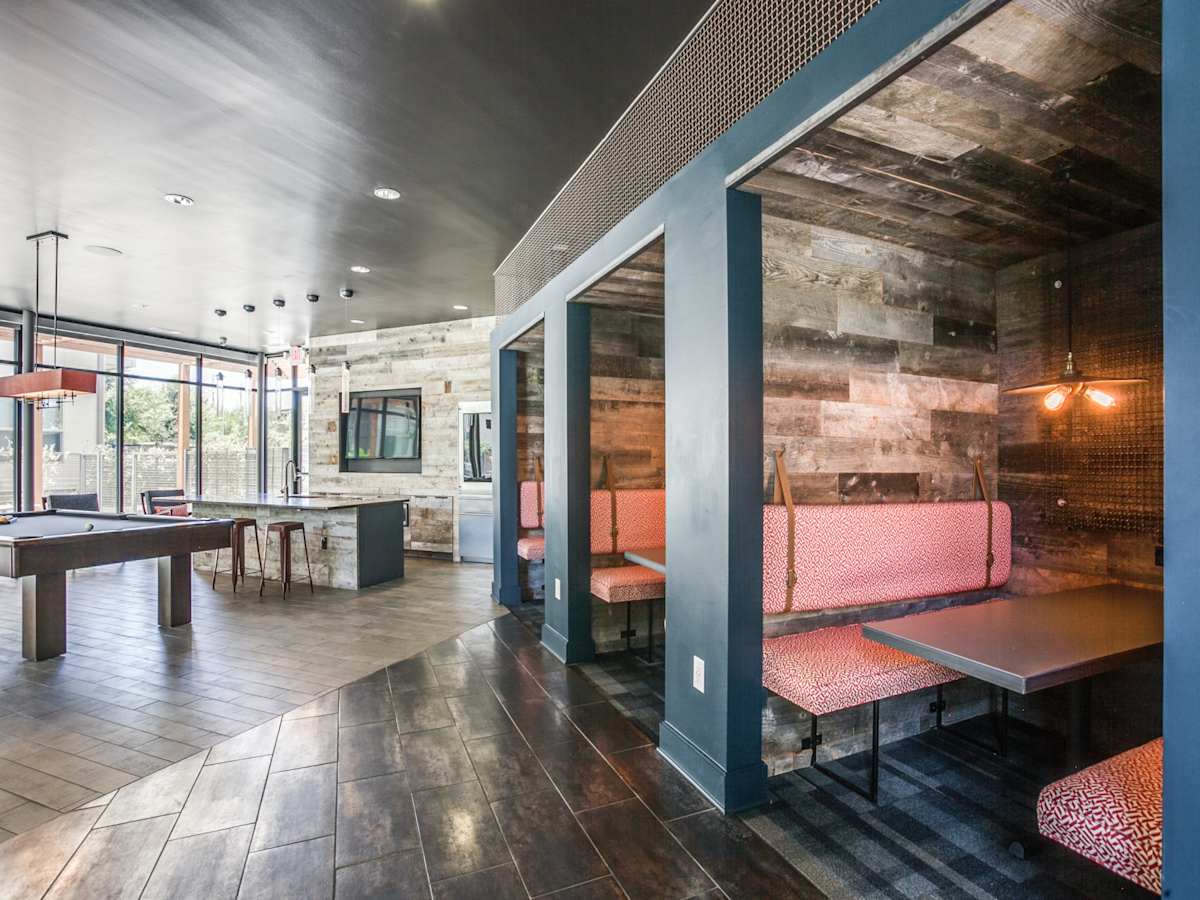
  • Resident Lounge/Kitchen/Clubhouse
  • Outdoor Grills
  • Flex Spaces - w/ Full Wi-Fi Access/Charger Sations

Apartment Amenities

  • Washer/Dryer
  • Plank Flooring
  • Walk-in Closets*
  • Low Flow Plumbing
  • Walk-in Showers*
  • Kitchen Islands
  • Oval Soaking Tubs*
  • Modern Track & Pendant Lighting
  • Microwave
  • Light Gray Granite Countertops
  • Energy Star Rated
  • Glass Backsplash
  • Private Rentable Garages*
  • Tech Packages*
  • Smart Home Door Locks*
  • GE Stainless Steel Appliances*
  • Kitchen Pantry
  • Espresso Cabinetry
  • *On Select Homes

Dallas Perfection from Amenities to Ambiance

From the moment you pull through the entrance to the last look at your downtown view before bed, life here is defined by thoughtful touches and elevated standards. Here is what awaits you.

Apartment Amenities

  • Every residence has been outfitted with features that set a new bar for West Dallas apartment living. Warm wood-style flooring, sleek cabinetry, and walk-in showers bring a boutique hotel sensibility to your everyday space, while smart home technology puts convenience at your fingertips from the moment you wake up.
  • High ceilings and open-concept layouts maximize both light and livability, and select homes deliver breathtaking views of the Dallas skyline that make the experience truly one of a kind.

Community Amenities


  • The shared spaces here are designed to feel like an extension of your living room, just more impressive. The hotel-style pool is a destination, ideal for slow mornings or sun-drenched afternoons, while the 24-hour fitness center ensures your wellness goals never have to wait.
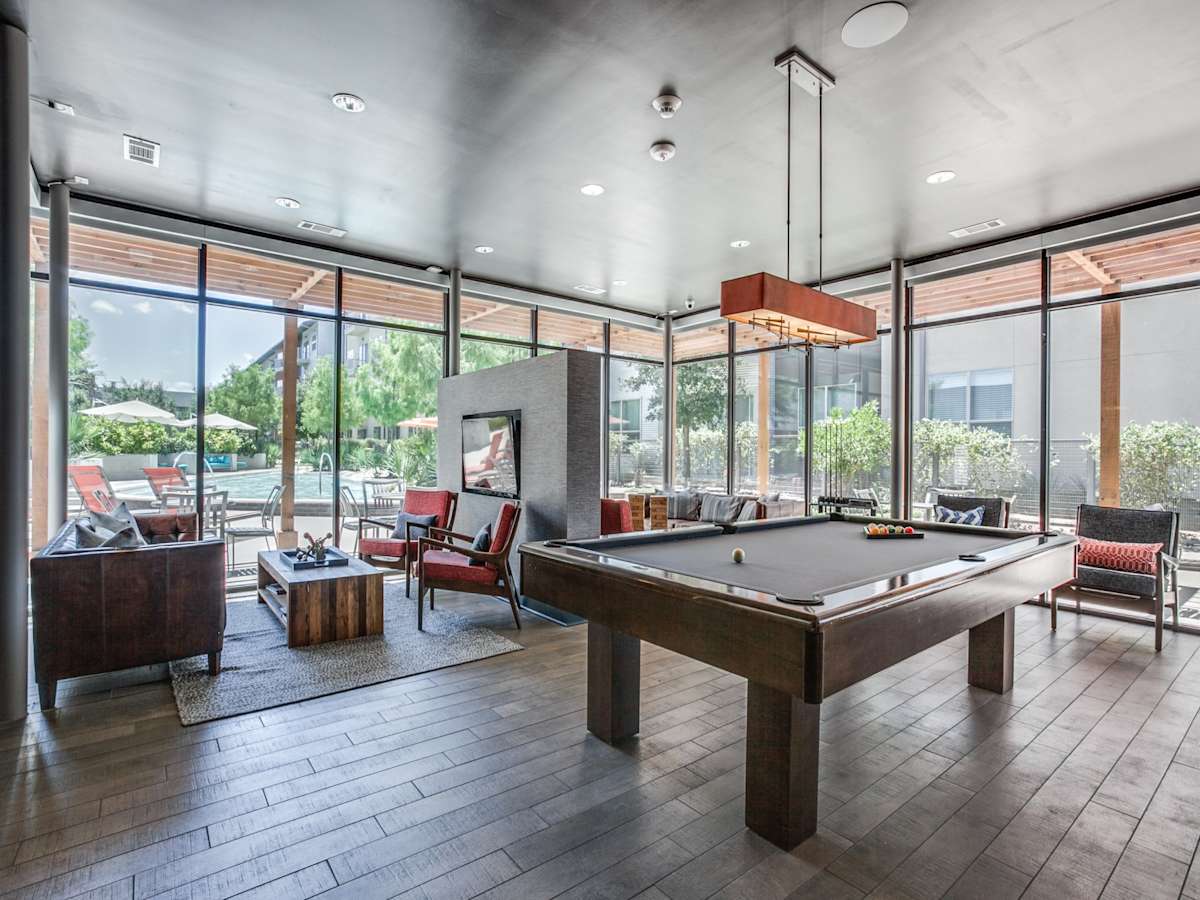
  • The billiards lounge offers a relaxed space to unwind or connect with neighbors, and with private detached garages and door-to-door trash pickup, the practical details are handled so you do not have to think about them.

Pet-Friendly Living

  • Both cats and dogs are at home here, with a dedicated dog run and an on-site dog spa ensuring that your pet gets the same quality of care as you do. This is a community where every member of the household is genuinely welcome.

Reach out to the leasing team today to explore available floor plans and make these West Dallas apartments for rent your next home.

Sidebar

Pet Policy


PET SCREENING IS A REQUIRED PART OF THE APPLICATION PROCESS FOR ALL APPLICANTS:

A welcoming environment is paramount to all of our residents with or without pets, as well as animals. To help ensure ALL of our residents understand our pet and animal-related policies, we use a third-party screening service and require EVERYONE to complete a profile. This process ensures we have formalized pet and animal-related policy acknowledgments and more accurate records to create greater mutual accountability. If you need accommodation in another way, please contact us. An enrollment link will be provided for you after completion of the rental application. 

Office Hours


  • Mondayto - Friday: 9 AM to - 6 PM
  • Saturday: 10 AM to - 5 PM
  • Sunday: Closed

Location